Gallery


Overview
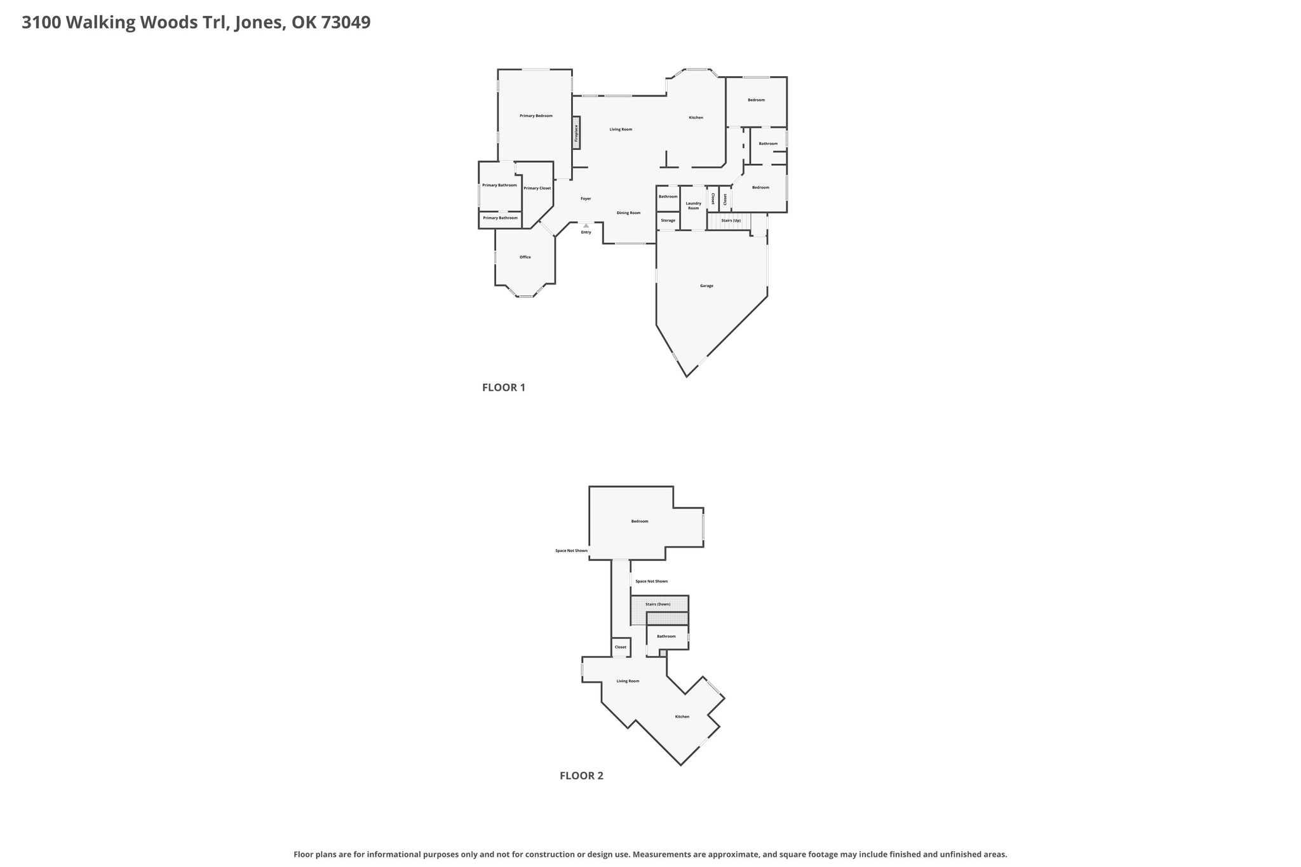
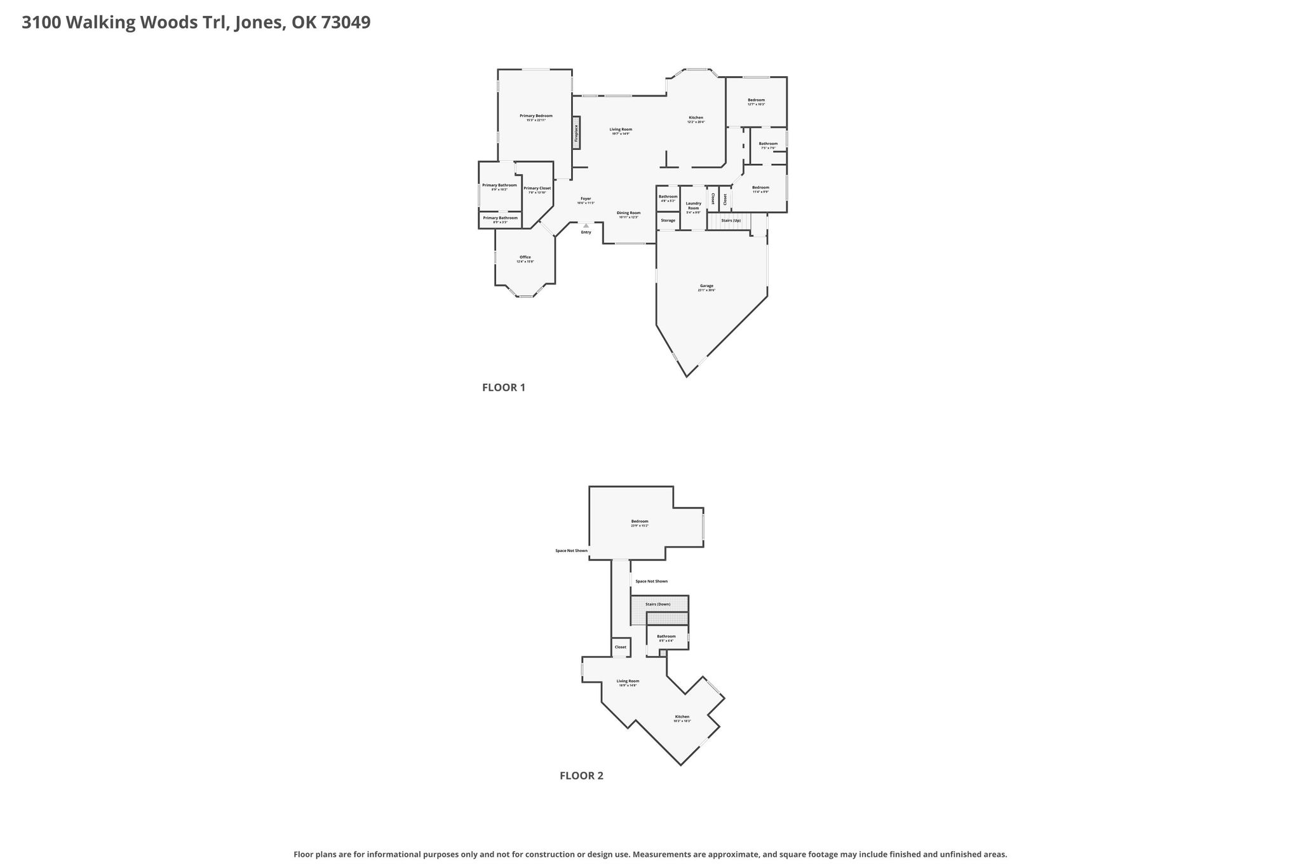
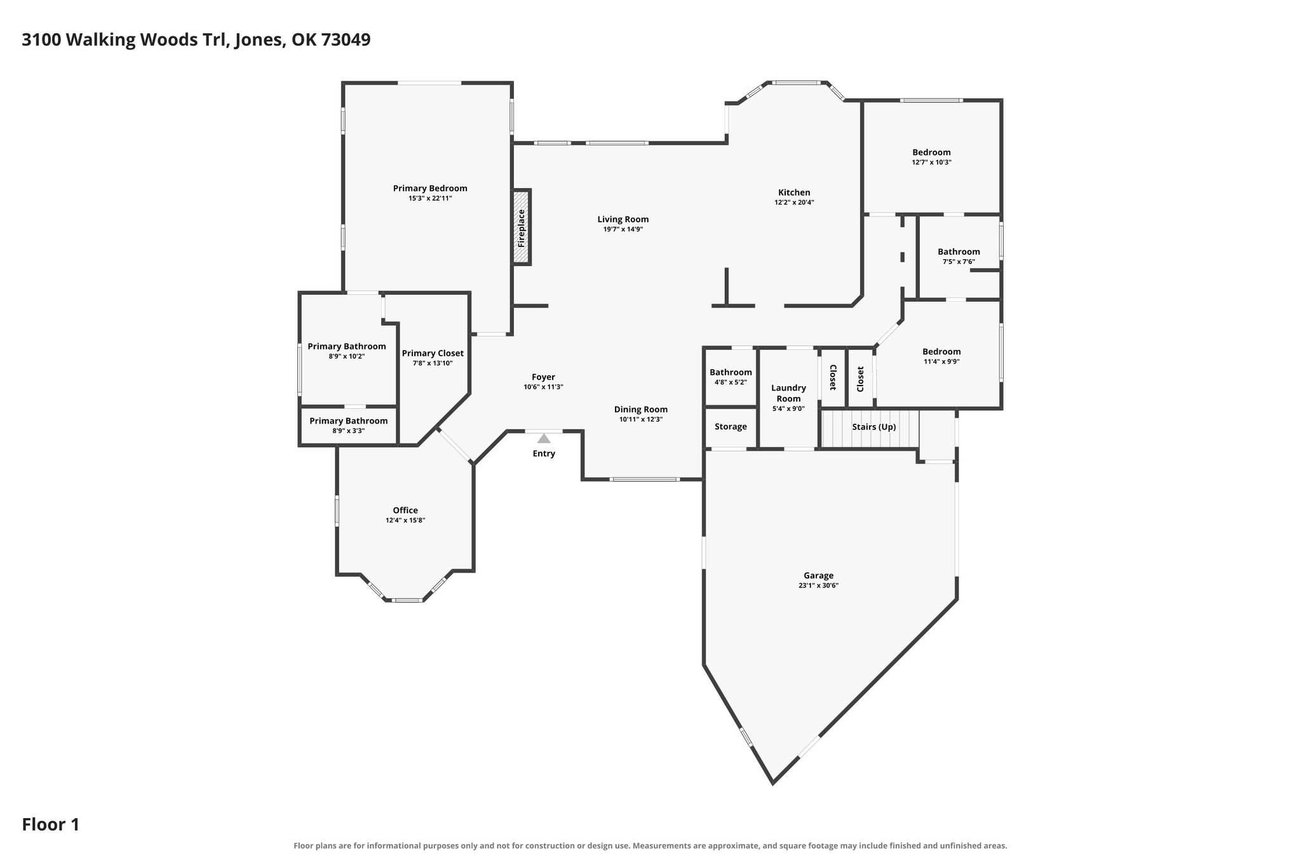
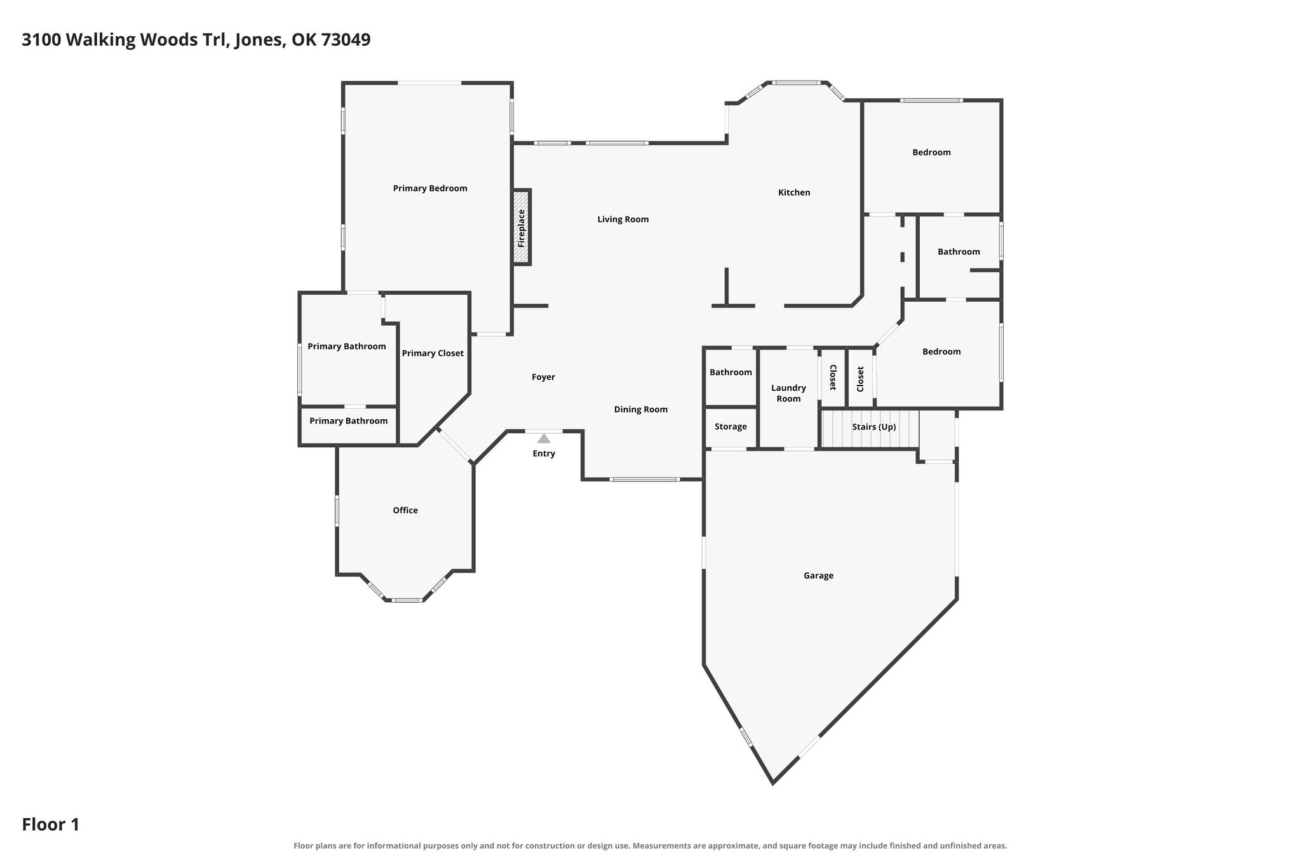
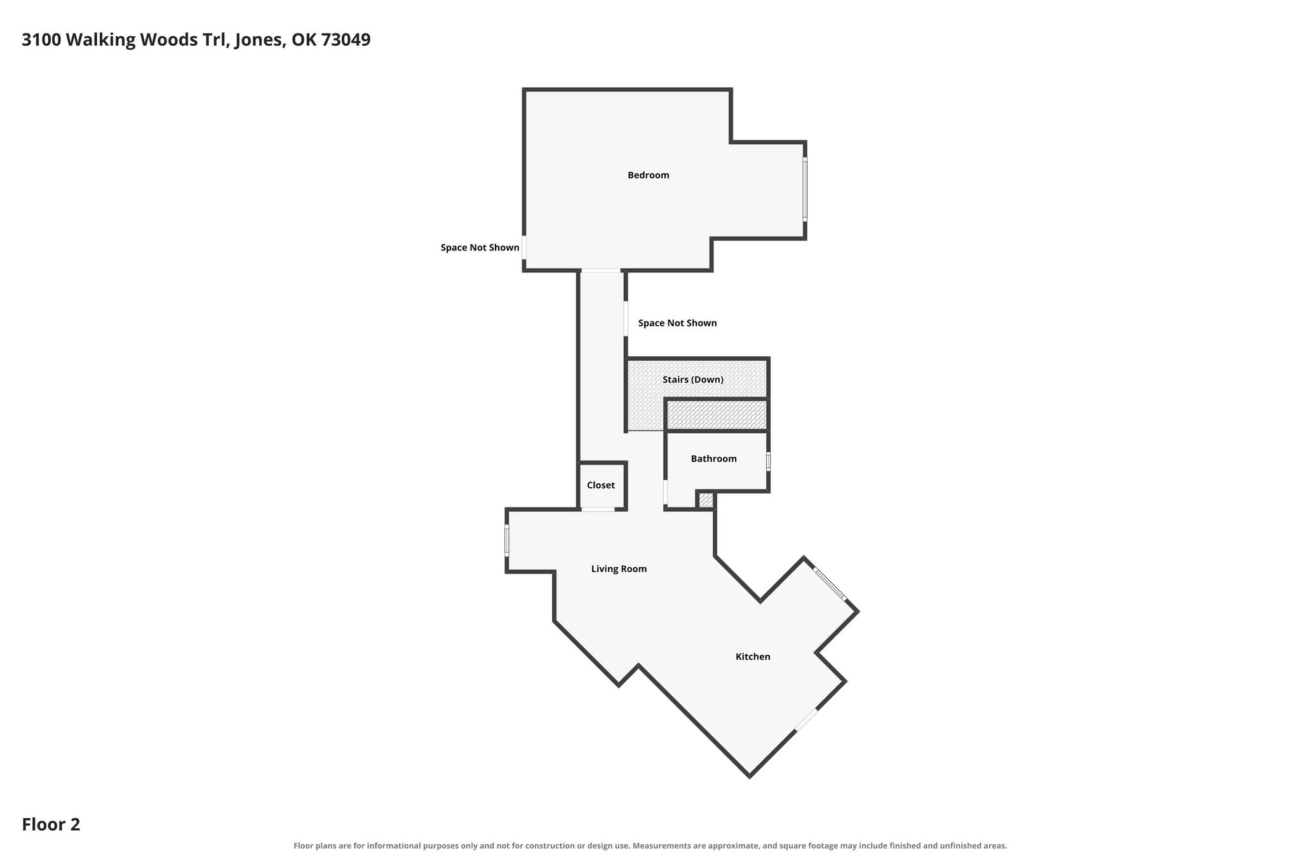
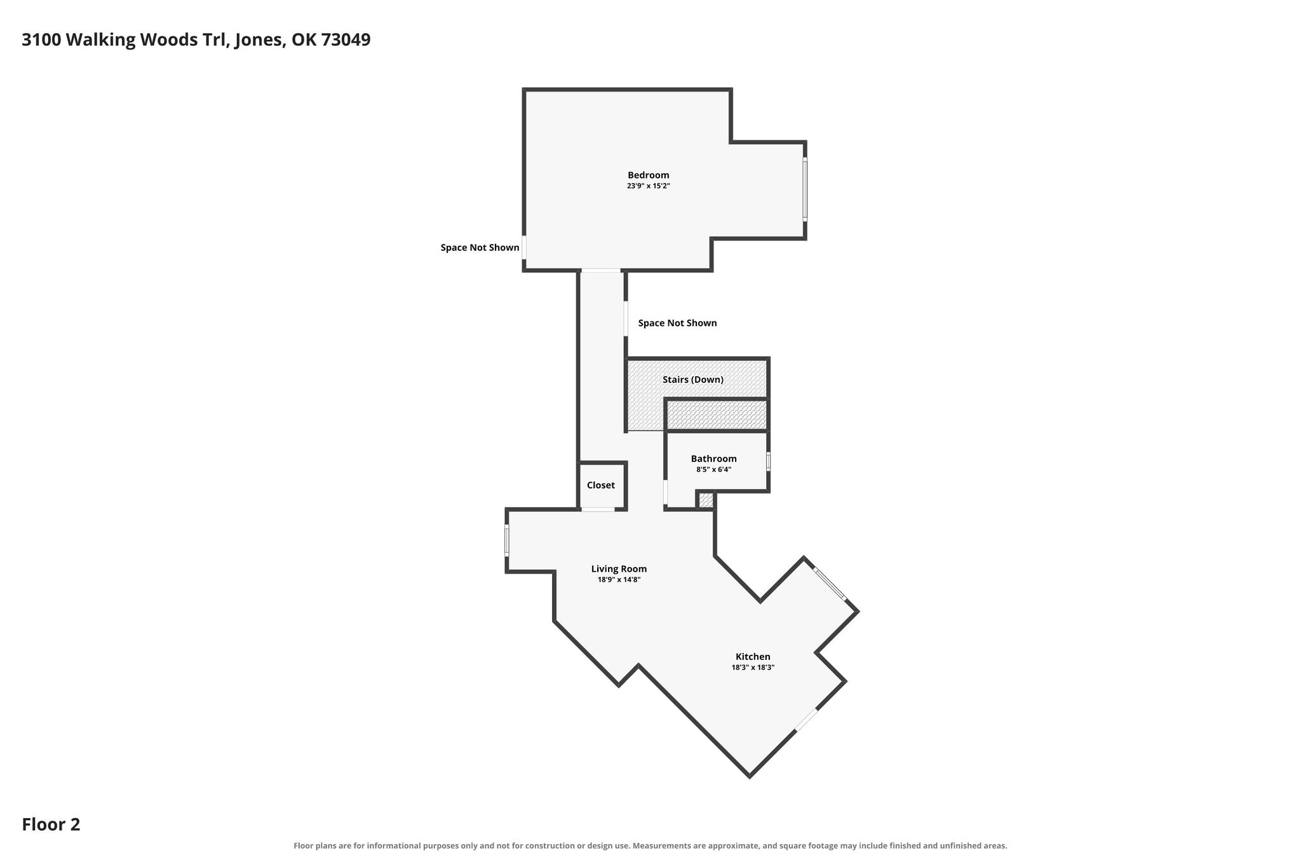
If you are looking for a stunning TWO in ONE home on a large 2-acre lot with the ultimate outdoor entertainment setup, it's 3100 Walking Woods Trail for the win!! This amazing home comes with 4 bedrooms, 3+1/2 baths, a study, formal dining room, 2 laundry rooms, an upper living space, and oversized 2 car garage! The kitchen is a chef's dream with granite countertops, a large island with a prep sink installed, and built-in stainless appliances that include a WOLF gas range. Enjoy your morning cup of joe in the large, naturally bright breakfast nook! The living area comes with wood flooring, and large picture windows that overlook the back yard, plus a modern-style, double sided gas fireplace that also warms the primary bedroom! Retreat to the master suite where you'll find 2 separate vanities, a whirlpool tub, and tiled walk-in shower, and a large closet with a built-in chest of drawers for added storage! The downstairs level also offers 2 guest bedrooms connected by a full Jack & Jill bathroom! You'll also have a powder room for your guests! Head upstairs to find practically a whole other dwelling space complete with a full kitchen with all appliances, along with breakfast bar and dining nook! Also provided are the second living area, extra laundry room, full bath and bedroom! For added convenience, the second floor has private entry to help avoid disturbing the first floor while coming and going! The back yard offers a relaxing and refreshing escape with a large, east-facing covered patio cooled by a built-in ceiling fan, in-ground pool that can be heated, plus an above ground jacuzzi for those cooler nights! The underground 21-zone irrigation system comes in handy for easier yard maintenance! You will love the quiet, country feel this property has to offer along with the safety of a gated community!
| Property Type | Single family |
| MLS # | 1239596 |
| Year Built | 2016 |
| Parking Spots | 2 |
| Garage | Attached |


Features
 Heated Pool
Large Kitchen
High Ceilings
Open Floor Plan
Quiet and Private
Oversized Windows
Large Lot
Pool
Spa
Side-by-Side Washer and Dryer
Gated Community
Hardwood Floors
Walk-In Closets
Heated Pool
Large Kitchen
High Ceilings
Open Floor Plan
Quiet and Private
Oversized Windows
Large Lot
Pool
Spa
Side-by-Side Washer and Dryer
Gated Community
Hardwood Floors
Walk-In Closets
3D Tour

Floor Plans

Presented by

Get in touch

Location